
Preserving the character of a classic property while introducing modern functionality is one of the most rewarding parts of homeownership. However, when you find yourself remodeling older home kitchen layouts, you quickly realize that vintage properties operate by an entirely different set of rules compared to modern builds. Hidden framing anomalies, outdated infrastructure, and settled foundations mean that matching a contemporary design vision with structural reality requires surgical precision. For research-driven homeowners looking to make a lasting investment, understanding these unique architectural challenges before the demolition crew arrives is the absolute key to protecting your budget and ensuring premium craftsmanship.
When executing a high-stakes kitchen remodel in an older property, true success is not just about choosing the right quartz countertop or custom cabinetry. It is about identifying the silent liabilities hidden directly behind your drywall.
Below are 4 critical insights every homeowner must navigate when updating a vintage cooking space in Lake Elsinore.
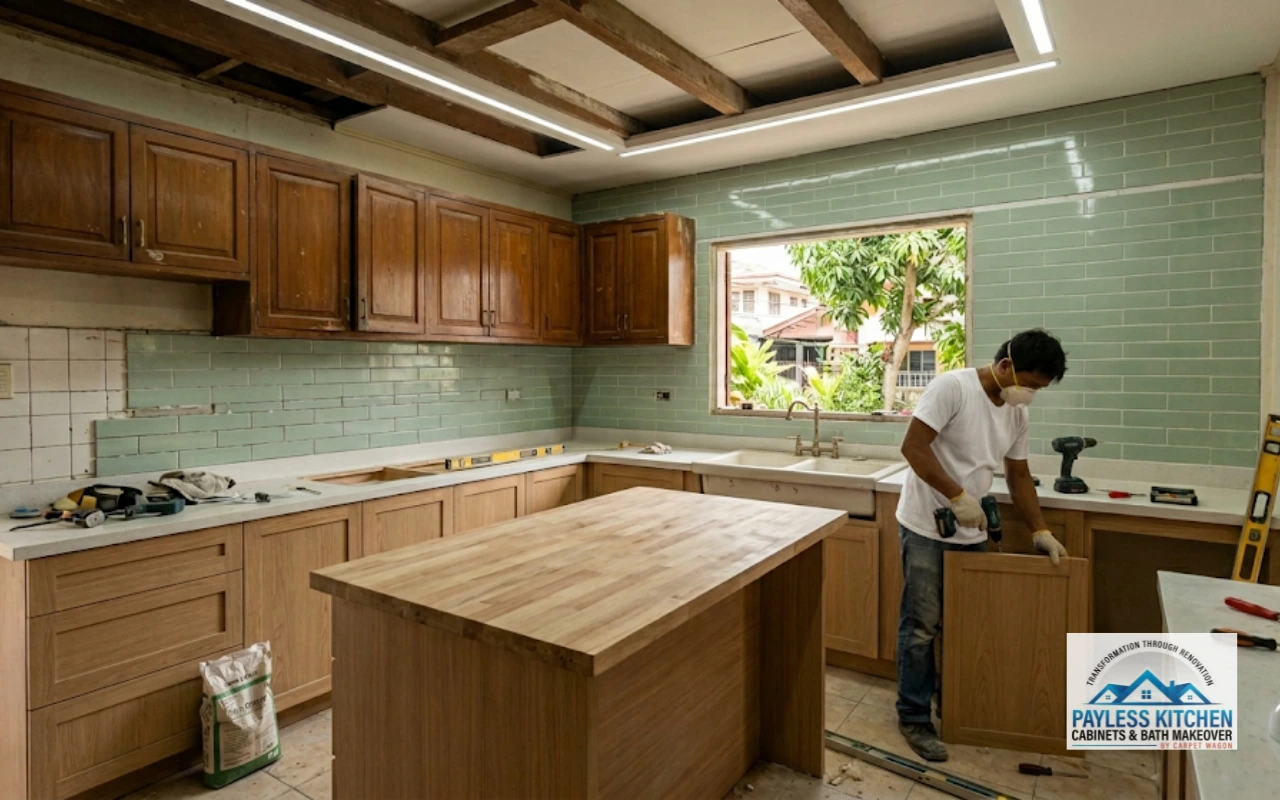
Navigating the Structural Realities of a Vintage Footprint
The floor plans of older homes were intentionally built to isolate the cooking area from the rest of the house. Achieving the modern, open-concept environment that many families prefer typically requires removing interior partitions, which introduces substantial structural engineering responsibilities.
The True Load-Bearing Question
In older construction, interior walls that appear cosmetic are frequently helping to support the weight of the roof or an upper floor. Removing these partitions requires replacing them with properly engineered headers or recessed beams to safely redistribute the structural load.
Foundation Settlement and Floor Leveling
Decades of natural settling mean that the floors and walls in older homes are rarely perfectly plumbed or level. Before installing new custom cabinetry, your installation crew must meticulously cross-reference your kitchen footprint, map out floor variances, and level the subfloor to prevent cabinet misalignment or premature stone countertop stress fractures.
Upgrading Aging Utilities to Modern California Standards
Bringing an older kitchen up to modern performance expectations means completely replacing what is hidden inside the walls. Cosmetic surface updates will not protect your home if the underlying electrical and plumbing infrastructure is failing.
- Electrical Infrastructure: Older homes frequently rely on 100-amp service panels or outdated wiring that cannot safely manage a modern kitchen load. A comprehensive renovation requires upgrading to a 200-amp panel and running dedicated circuits for high-draw appliances like built-in refrigerators, convection ovens, and multi-setting dishwashers.
- Plumbing Line Rehabilitation: Iron or galvanized supply lines degrade over time, restricting water pressure and introducing rust into your system. Replacing these lines with clean, flexible PEX piping eliminates leak liabilities and ensures consistent water pressure to your new professional fixtures.
Preserving Historical Character While Maximizing Usability
The goal of remodeling an older home kitchen layout is achieving a seamless blend of historic architectural style and modern luxury. You do not have to sacrifice the vintage soul of your home to enjoy high-performing workspace ergonomics.
Custom Cabinetry vs. Prefabricated Storage
Older spaces rarely feature standardized dimensions, making off-the-shelf cabinets a poor fit that leaves awkward gaps. Utilizing custom-tailored cabinet systems ensures every inch of your unique footprint is fully optimized for pull-out larders, hidden appliance garages, and deep utensil drawers, all while matching the original trim profiles of your home.
Material Selection for Timeless Durability
To complement your home’s historic aesthetic without adopting high-maintenance routines, look for modern engineering that mimics classic styles. For example, opting for a high-grade quartz with subtle, organic veining provides the elegant appearance of traditional marble but adds non-porous, stain-resistant durability that never requires annual sealing.
Key Municipal Guidelines When Remodeling Older Home Kitchen Layouts
Executing a major kitchen renovation in Southern California requires navigating specific local building codes.
Attempting to bypass the formal plan-check process exposes you to severe code-violation penalties and complicates future property transactions. Homeowners planning a major renovation should also review these detailed kitchen remodel guidelines for Lake Elsinore homeowners to better understand local compliance requirements, permitting expectations, and structural planning standards.
The Critical Importance of Plan Checks
Minor cosmetic updates like altering flooring or refreshing simple cabinet finishes can often proceed without intensive oversight. However, modifying walls, changing your plumbing footprint, or relocating gas lines requires a full architectural layout submission to the local building department to verify your structural updates and Title 24 energy calculations comply with current California standards. See Title 24 Compliance: California Energy Efficiency Standards for additional guidance on California energy compliance and permitting requirements.
Protecting Your Property Investment
Working with an established professional who manages the entire design, engineering, and permitting process ensures your project is fully compliant from day one. This proactive management shields you from unexpected stop-work orders and creates a verifiable paper trail of quality that preserves your home’s long-term market value.
What Are the Main Risk Factors When Remodeling Older Home Kitchen Framing?
When dealing with structural updates in older houses, the framing itself often presents the greatest hidden risk to your project timeline. Over decades, wood studs can experience subtle environmental shifts or localized structural degradation that remains completely invisible from the outside.
- Undersized Framing Elements: Older construction practices frequently relied on rough-sawn lumber or ceiling joists that lack the structural depth required by modern building codes. When you remove plaster, you may discover that the existing overhead framing needs to be reinforced or “sintered” with modern structural lumber to safely support heavy modern features.
- Unsanctioned Historical Remodels: Many vintage properties underwent unpermitted modifications by previous owners decades ago. Discovery of notched load-bearing studs, improperly spliced electrical wires, or removed support columns requires instant structural correction to avoid compromising the building’s envelope.
Expert Tip: The Utility Isolation Protocol
Before finalizing your kitchen, layout or tearing down existing plaster, always have your general contractor perform an active utility tracing analysis. Vintage homes often feature abandoned gas connections, active knob-and-tube electrical loops, or surprise plumbing vents hidden inside completely unexpected framing cavities. Identifying these anomalies during the initial planning phase allows your designer to adapt to your custom cabinetry configurations before manufacturing begins, saving you thousands of dollars in emergency field alterations.
Lake Elsinore Frequently Asked Questions
Yes. If your older home features original white oak or Douglas fir flooring underneath old vinyl layers, it can often be carefully repaired, woven with matching lumber where old walls were removed, and refinished to create a beautiful, continuous look.
While surface makeovers can be completed relatively quickly, a comprehensive older home kitchen renovation involving structural beam installations, total utility updates, and official municipal inspections generally spans between six to ten weeks of active, precise craftsmanship.
For properties built more than fifty years ago, we always recommend setting aside a dedicated ten percent to fifteen percent structural contingency reserve within your total financial plan. Reviewing realistic expectations for a full kitchen remodel cost in Lake Elsinore can also help homeowners prepare structural surprises before demolition begins. This budget allocation ensures that if your team uncovers old subfloor dry rot or unexpected structural framing errors behind the plaster, the issues can be permanently corrected without compromising your finish materials.
Plan It With Confidence.
Get a glimpse of your dream kitchen and bathroom with our intuitive visualizer tool. It lets you try out different colors, textures, and patterns for your walls, floors, countertops, and other surfaces. Mix and match the various styles and designs until you find the ones that speak to you.
Have fun!
Not Sure What Your Kitchen Remodel Will Cost?
Use our free calculator – get a price range in 60 seconds. No commitment required.
60 Seconds
Free to Use
No Commitment
Crafting Your Timeless Culinary Workspace
Transforming a vintage kitchen requires a delicate balance of architectural respect, strict code of compliance, and uncompromising construction standards. By addressing structural settling, upgrading hidden utilities, and designing custom storage tailored directly to your footprint, you create an inspiring cooking environment that respects your home’s past while serving your modern lifestyle.
Partnering with an experienced, transparent design-build team ensures that your renovation path is smooth, predictable, and structurally flawless. If you are ready to explore the possibilities for your home, contact our specialized local team at our kitchen remodeling Lake Elsinore page to schedule a comprehensive, in-home architectural evaluation today.
Protect Your Investment
Much like a comprehensive medical evaluation diagnoses hidden internal conditions before they threaten your long-term health, our specialized kitchen structural assessment targets the silent structural liabilities hiding behind the plaster of your aging home.
At Payless Kitchen Cabinets, we treat the planning phase as a vital diagnostic checkup. Driven by our mission of Transformation Through Renovation, our family business has spent over forty years delivering high-quality spaces at some of the most competitive prices in Southern California.
Your Direct Line to a Local Structural Expert
Let our project engineers evaluate your vintage home, verify your layout options, and design a customized, hassle-free renovation that brings your culinary vision to life.
- Inquire Online: Connect directly with our team to share your property history and address your architectural layout questions.
- Book Your Kitchen Health Check: Fill out our comprehensive evaluation request form on our dedicated kitchen remodeling Lake Elsinore page to book your local, on-site structural space evaluation.