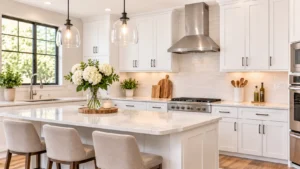

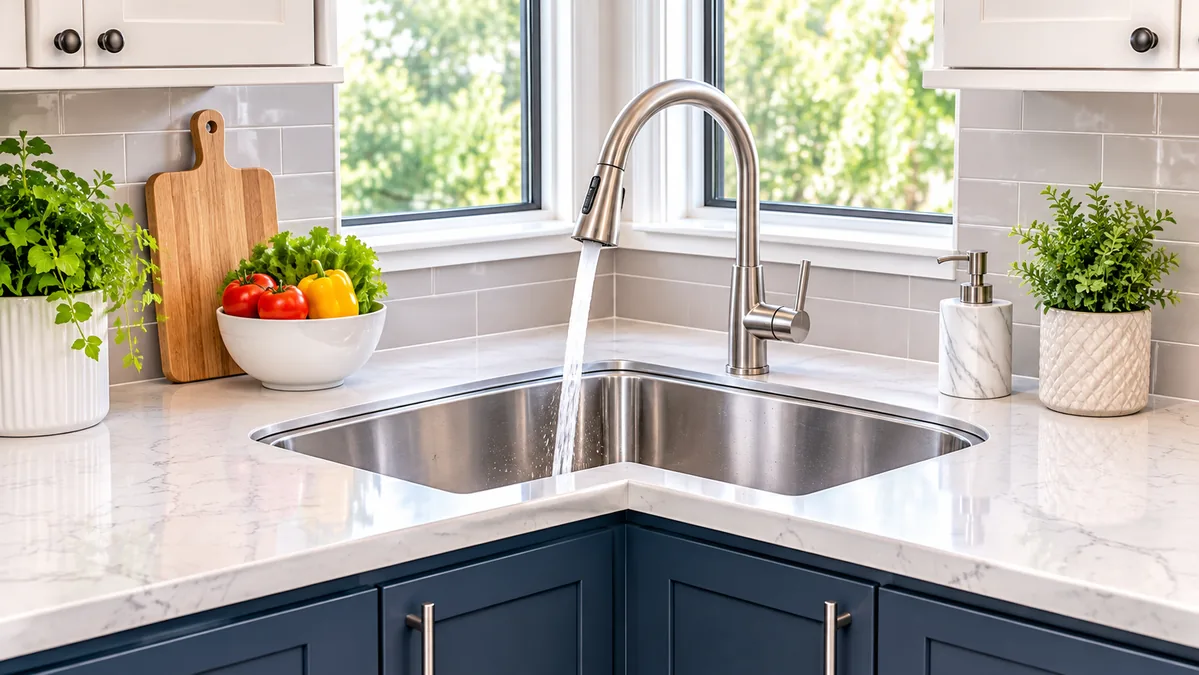
A corner kitchen sink can turn an awkward, unused corner into the most practical spot in your kitchen. It frees up wall space, opens the room for more people, and often gives you a better view of the rest of the home. Homeowners in Los Angeles and across Southern California use this layout in both compact apartments and large family kitchens. This guide covers corner kitchen sink ideas, designs, cabinet options, and layout tips to help you plan wisely.
Why Choose a Corner Kitchen Sink
Placing a kitchen sink in corner space makes use of an area that often goes to waste. It can leave more continuous counter space along the walls for prep and appliances. The sink also becomes a natural focal point, especially if a window sits above it. For open-concept homes, a corner position lets you face guests or family while you wash up.
Popular Corner Kitchen Sink Designs
Corner kitchen sink designs come in several shapes, and each suits a different kitchen. The right choice depends on your room size, cabinet layout, and how you use the sink day to day. Think about bowl count, counter space on each side, and how the plumbing will run. The options below cover the most common approaches.
Diagonal Corner Sinks
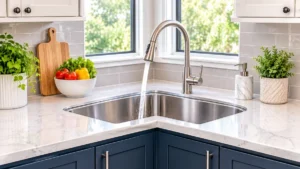
A diagonal corner sink sits at a 45-degree angle across the corner, usually with an angled cabinet beneath it. This design creates a soft, open look and keeps the user facing into the room. It works well in kitchens where you want a clear view and easy conversation. Note that the angled base can take up more floor space than a standard sink cabinet.
L-Shaped Counter Layouts
In an L-shaped layout, the countertop wraps the corner and the sink sits at or near the turn, often with a window above it. This keeps the basin within easy reach of both counter runs. It suits busy kitchens where two people may work at once. Check clearances for faucet handles and nearby corner cabinet doors before you commit.
Double Bowl Corner Kitchen Sink
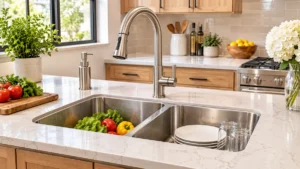
A double bowl corner kitchen sink lets you wash in one basin while rinsing or draining in the other. It is helpful for households that cook often or handle many dishes by hand. The two bowls take more counter and cabinet space than a single basin. Make sure the corner cabinet and faucet placement allow comfortable access to both sides.
Single Bowl Corner Kitchen Sink
A single bowl corner kitchen sink provides one large, open basin that handles big pots and baking sheets easily. It is often a good match for tighter corners where a double basin would feel cramped. Cleanup is simple because there is no divider to work around. Many people pair it with a drying rack or sink accessory to stay organized.
Choosing the Right Corner Kitchen Sink Cabinet
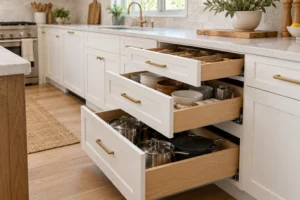
The corner kitchen sink cabinet is the foundation of the design, so choose it with care. Corner sink bases are built to support the basin and hide the plumbing, and some have angled or L-shaped fronts. Interior space can be awkward, so ask about pull-out trays or organizers to keep cleaning supplies accessible. A well-built cabinet also needs a moisture-resistant finish and solid support for the weight of the sink and countertop.
Corner Kitchen Sink Dimensions
Corner kitchen sink dimensions vary by style and manufacturer, so always confirm exact measurements before ordering. A corner sink base is often around 36 inches along each wall, though smaller and larger sizes exist. Measure the corner, nearby appliances, and door swings to confirm the layout works. Leave enough counter space on both sides for dishes, a cutting board, and everyday tasks.
A Corner Sink for Small Kitchen Spaces
A corner sink for small kitchen spaces can free up the main wall for storage or appliances. It can also improve traffic flow by moving a busy task out of the center of the room. Many apartments and older homes in Southern California have compact layouts that benefit from this approach. The key is balancing sink size with the counter space you still need.
Small Corner Kitchen Sink Layout Tips
A small corner kitchen sink works best when the layout stays simple and uncluttered. A single bowl with a compact faucet often fits tight corners better than a large double basin. Keep nearby storage practical, with pull-out trays and slim organizers. Use these tips when planning the layout:
- Leave landing space beside the sink for dishes
- Choose a faucet that clears the wall and window
- Add task lighting above or near the basin
- Keep the dishwasher within easy reach
Planning the Best Corner Kitchen Sink Layout
Good corner kitchen sink layout planning begins with the work triangle linking the sink, stove, and refrigerator. Keep these three points close enough for efficient movement but far enough apart to avoid crowding. Plumbing access matters too, since moving drain and supply lines can add complexity to a remodel. Natural light and a window view can also guide your final placement.
Corner Kitchen Sink Ideas Compared
These corner kitchen sink ideas can inspire your next remodel, and the table below summarizes how common styles compare in general terms. Actual fit depends on your room, cabinet size, and product choice. Request spec sheets before finalizing any layout. A cabinet professional can help confirm that your chosen design works in your space.
| Design | Best For | Keep in Mind |
| Diagonal | Open, social kitchens | Angled base uses more floor space |
| L-Shaped Layout | Larger kitchens and shared prep | Needs careful measuring |
| Double Bowl | Heavy cooking and dishwashing | Takes more counter and cabinet room |
| Single Bowl | Small corners and big cookware | One basin handles every task |
Frequently Asked Questions
Is a corner kitchen sink a good idea?
A corner sink can be a smart choice when you want to use a hard-to-reach corner and keep more wall space open. It works especially well in small or open-concept kitchens. The main trade-offs are cabinet complexity and the need for careful measuring. With good planning, it can be both stylish and functional.
What size cabinet do I need for a corner sink?
Cabinet size depends on the sink style and the layout of your corner. Many corner sink bases measure around 36 inches along each wall, though options vary. Always check manufacturer specifications and measure your own space. A cabinet specialist can help confirm what fits.
Is a double bowl or single bowl better for a corner?
A double bowl corner kitchen sink suits households that wash many dishes by hand. A single bowl is often better for tight corners and large cookware. Your choice should reflect your space and daily habits. If counter space is limited, a single bowl is usually easier to fit.
Can I install a corner sink in a small kitchen?
Yes, a corner sink can free up space along the main wall of a compact kitchen. Choose a compact single bowl and a faucet that fits comfortably. Plan counter space on both sides if possible. Consult a professional about plumbing and cabinet fit before you begin.
Do corner sinks waste cabinet storage?
Corner sink cabinets can have awkward interior space, but organizers help a great deal. Pull-out trays, bins, and shelves make cleaning supplies easier to reach. Some designs offer more usable storage than others. Ask about cabinet options before you decide.
Final Thoughts
A corner kitchen sink can improve flow, open up wall space, and give your kitchen a distinct look. The best design depends on your room size, cabinet layout, and daily habits. Measure carefully, plan your plumbing and counter space, and choose a bowl style that fits how you cook. To start planning cabinets for your Los Angeles home, explore the options at Payless Kitchen Cabinets.