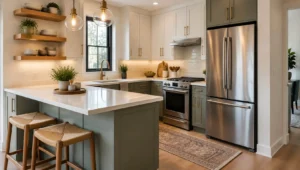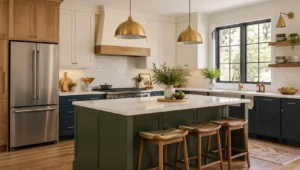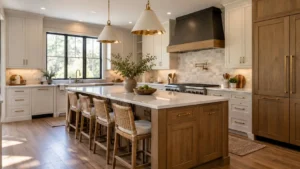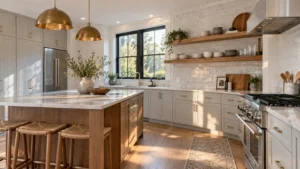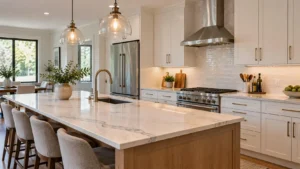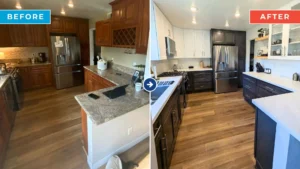

Small kitchens are less forgiving than large ones. Every foot of counter, every cabinet run, and every step between the fridge, sink, and stove has to earn its place because there is no room to hide a bad plan. If you are remodeling a compact kitchen, the layout decision drives almost everything else, from how much storage you can realistically fit to whether cooking a weeknight dinner feels smooth or frustrating. This article ranks the five kitchen layouts that actually work in small homes, ordered by how well each one performs in real footprints, so you can shortlist a plan before you commit budget to cabinetry and finishes.
Why Layout Is the Highest Leverage Decision in a Small Kitchen
You can upgrade cabinets, swap counters, and change hardware later. The layout is far harder to redo once plumbing, gas, and electrical are set, so getting it right the first time matters more than any material choice. In a small footprint, layout also determines how storage stretches, how many people can be in the kitchen at once, and whether the space feels tight or workable.
The other reason layout carries so much weight is that small kitchens punish every wasted inch. A poorly placed corner cabinet, a dishwasher that blocks the sink when open, or a fridge door that hits an adjacent counter all become daily annoyances rather than one-time compromises. Design coverage in 2026 has leaned heavily toward compact layouts with movable elements and peninsulas replacing full islands, which is worth knowing before you copy inspiration from larger kitchens.
The Work Triangle, Aisle Widths, and Clearances That Actually Matter
The work triangle (the imaginary path between the sink, range, and refrigerator) is still the best mental model for a small kitchen. In a one-cook household, keeping those three points within a few short steps of each other makes cooking noticeably easier. In one-wall or straight-line layouts the triangle collapses into a line, which is fine as long as the sink sits between the fridge and the range so you never have to cross a hot burner or the fridge door to get water.
Clearances matter just as much. A single-cook walkway usually needs around 36 inches of clear aisle to feel workable, and a shared kitchen where two people pass regularly is better with 42 to 48 inches. Any appliance door, from the oven to the dishwasher to the fridge, has to open fully without hitting cabinetry, a wall, or another appliance across the aisle. These numbers are guidelines rather than strict codes, but violating them in a small kitchen is one of the most common regrets after a remodel.
The Five Small Kitchen Layouts Ranked
The layouts below are ordered by real-world performance in genuinely small footprints. None of them is wrong for every situation, but some adapt to small homes more gracefully than others.
L-Shaped Kitchen
An L-shaped kitchen runs cabinetry and counter along two adjacent walls that meet at a corner. It sits at the top of this ranking because it adapts to the widest range of small footprints, works with both closed and open floor plans, and creates a natural work triangle between the sink, range, and refrigerator without forcing them into a straight line. The open fourth wall gives you flexibility to add a small dining table, a rolling cart, or a modest peninsula if the space allows.
The main trade-off is corner storage. The point where the two counters meet is notoriously awkward, and cheap corner cabinets waste a huge amount of usable space. A blind corner pull-out or a lazy Susan handles this well, but both need to be planned during the cabinet spec, not added later. In a genuinely tight footprint, the L-shape almost always outperforms a U-shape because it leaves one wall fully open for light and movement.
Galley Kitchen
A galley kitchen runs two parallel cabinet and counter runs facing each other, with an aisle down the middle. It is arguably the most efficient layout ever designed for a single cook because the work triangle can be extremely compact and every appliance is within a short pivot. Galleys work especially well in narrow older bungalows, townhouses, and apartment conversions where the room shape essentially demands this configuration.
The layout depends heavily on aisle width. Below roughly 36 inches, the kitchen starts to feel cramped, and dishwasher and oven doors compete for space when opened at the same time. When at least one end of the galley is open to another room, the corridor feel disappears and the kitchen breathes. Closed galleys with a wall at both ends are the version that reads most dated and works least well, though they can be opened up with the right structural review.
Peninsula Kitchen
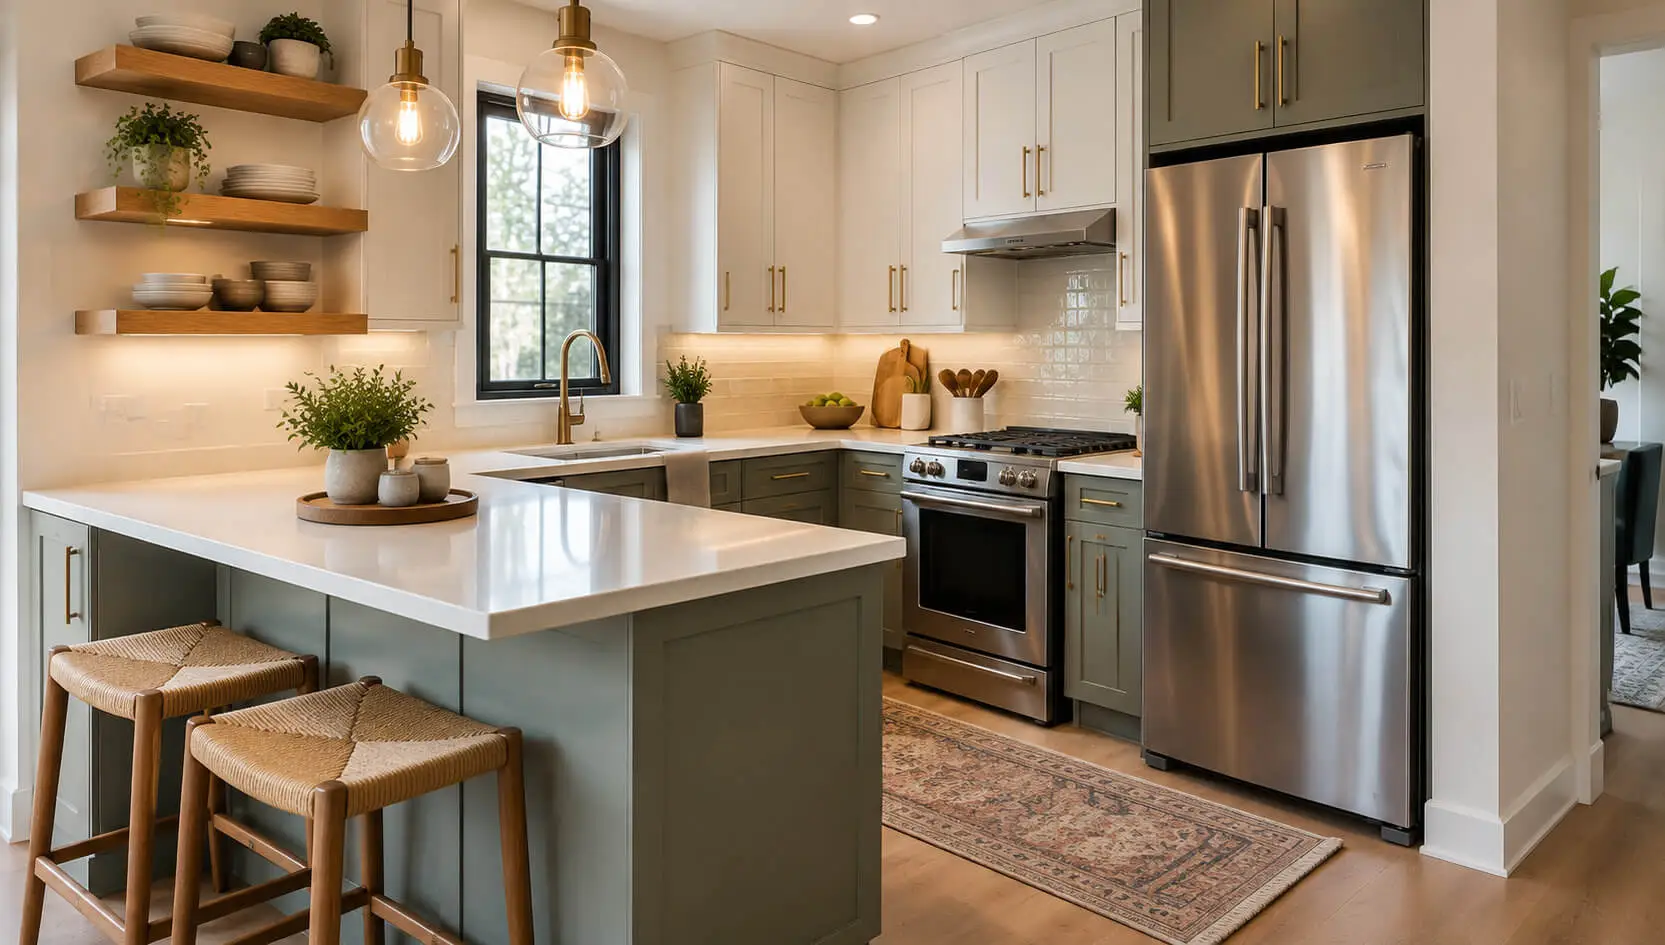
A peninsula kitchen adds a counter run that extends into the room from one wall or cabinet run, creating a fourth working surface without the footprint of a full island. It has moved up in ranking noticeably over the last few years because it delivers most of what homeowners love about islands (extra prep space, casual seating, a visual boundary between the kitchen and the rest of the room) in far less square footage. In many small kitchens, a peninsula is the only realistic way to add an island-like feature.
The compromise is workflow. A peninsula only has three open sides, so traffic flows around it in one direction, and knee space for seating cuts into storage on the opposite side. It also needs the room around it to open into a dining or living space to work well. In a closed room where the peninsula would block the only path in and out, the layout tends to create more problems than it solves.
Compact U-Shaped Kitchen
A compact U-shaped kitchen wraps cabinetry along three walls, forming an open rectangle with the fourth side left as the entry. It maximizes storage and counter length in the smallest footprint of any three-wall layout, which is why it still shows up in small kitchens where storage is the top priority. Two corners give you the flexibility to place the sink, range, and refrigerator apart from each other, which keeps the work triangle efficient.
The layout has real limits in small homes. It needs enough interior width for a comfortable working area (typically at least around 8 feet wall-to-wall), and it involves two corner cabinet situations, both of which need to be planned carefully to avoid dead storage. It can also feel closed in if the ceiling height is low or if there are no windows on any of the three walls. Compact U-shapes work brilliantly in the right footprint and awkwardly in the wrong one.
One-Wall Kitchen
A one-wall kitchen (also called a single-wall kitchen) places every cabinet, appliance, and counter along a single wall. It sits at the bottom of the ranking not because it is a bad layout, but because it is the most storage-limited option and works well only in specific situations, mainly studios, small apartment conversions, loft spaces, and open-plan kitchens where the design leans intentionally minimal. When the whole home is small, this layout leaves the most floor space open for the rest of the living area, which is often the right trade.
The work triangle collapses into a line, so appliance placement is critical. The sink almost always belongs in the middle, with the range on one side and the refrigerator on the other, so you never cross the hot zone to get water or produce. Tall cabinetry that runs to the ceiling and a slim rolling cart or peninsula on the opposite wall can add storage back without breaking the layout.
Storage Strategies That Stretch a Small Kitchen Layout
Layout sets the frame, but storage strategy is what makes a small kitchen actually work day to day. The most useful moves add capacity where dead space usually sits. A few that pay off in almost every small kitchen:
- Take upper cabinets to the ceiling rather than stopping at a soffit, and use the top shelf for seasonal or rarely used items
- Replace lower cabinet doors with deep drawers wherever possible, since drawers use their full depth while cabinets bury the back
- Use pull-out shelving inside standard base cabinets for pots, pans, and small appliances
- Add a corner pull-out or blind corner solution in any L-shape or U-shape rather than accepting the dead cabinet
- Fit a tall pantry cabinet with pull-outs on the end of a run to replace a walk-in pantry the layout cannot fit
- Consider a toe-kick drawer under the base cabinets for flat items like baking sheets and platters
Working out storage during the cabinet planning stage, not after installation, is where the real savings happen. Custom cabinet interiors and semi-custom lines both offer these options at different price points, but they need to be specified early.
When Opening Up a Wall Genuinely Helps and When It Does Not
Removing a wall between the kitchen and an adjacent dining or living room is one of the most common small kitchen renovations, and it often makes the space work better. Opening up the room brings in natural light, allows a peninsula or breakfast bar to serve both zones, and makes even a compact footprint feel less confined. It also lets a galley or one-wall layout breathe.
The move is not always the right one. Load-bearing walls, plumbing stacks running through interior walls, and gas or HVAC lines routed through the wall in question all add real cost and complexity to the project. Removing a wall also eliminates the storage that wall used to hold, which in a small kitchen can be a meaningful loss. The other consideration is smell and sound; an open kitchen shares cooking odors and noise with the rest of the living space, which some households love and others regret. A structural review by a contractor or engineer during the design phase is what turns a good idea into a workable one.
Appliance and Sink Placement Inside a Small Footprint
Even the best layout is undermined by poor appliance placement. The sink almost always belongs on an exterior wall or under a window in older homes, both for plumbing simplicity and because standing there for extended washing feels better with a view. The dishwasher should sit immediately next to the sink, ideally on the side where the person unloading it can reach cabinet storage without crossing the room.
The range needs proper ventilation, which is worth planning around before finalizing the layout. External-vented range hoods perform far better than recirculating ones, and the venting run should be as short and straight as possible. The refrigerator, being the tallest appliance, should sit at one end of the run rather than in the middle where it visually breaks up the counter. In small kitchens, an appliance garage on the counter or a dedicated microwave drawer under the counter can free up the visual space that a bulky microwave on top of the counter otherwise steals.
Common Mistakes Homeowners Make in Small Kitchen Layouts
A handful of missteps come up in almost every small kitchen regret story. Being aware of them ahead of time is usually enough to avoid them.
- Copying a layout from a larger kitchen without adjusting for the actual footprint
- Squeezing in a full island where a peninsula would work better and leave more floor space
- Choosing standard corner cabinets that waste large amounts of usable storage
- Placing the dishwasher where its open door blocks the only path in or out
- Leaving too little clearance between opposing counters or appliances in a galley
- Removing all upper cabinets for open shelving and ending up short on real storage
- Underestimating ventilation needs and installing an undersized or recirculating range hood
- Locking in the layout before checking whether plumbing, gas, and electrical can support it
Frequently Asked Questions
1. What is the best kitchen layout for a small home
A. The L-shape is usually the strongest all-around pick because it adapts to the most footprints, creates a natural work triangle, and leaves one wall open for light and movement. A galley outperforms it in narrow spaces where the room shape essentially demands parallel runs. The right answer depends on the actual dimensions and which walls have windows, doors, and plumbing already in place.
2. Is a galley or L-shaped kitchen better in a small footprint
A. Both work well in small homes for different reasons. A galley is more efficient for a single cook and uses long, narrow rooms well, provided the aisle is at least around 36 inches. An L-shape is more adaptable, handles open floor plans better, and gives a household more flexibility for a small table, cart, or peninsula. If the room is a narrow rectangle, galley usually wins. If it is closer to square, L-shape usually wins.
3. Can a peninsula work as a real island alternative
A. Yes, and in small kitchens it often works better than trying to force in a full island. A peninsula gives you extra counter, seating, and a visual boundary without needing walking clearance on all four sides. The main compromise is that traffic can only flow around three sides, so it works best where the fourth side opens into a dining or living space.
4. What is the minimum aisle width for a small kitchen
A. Around 36 inches is the working minimum for a single-cook walkway, and 42 to 48 inches is more comfortable when two people share the kitchen. Below 36 inches, dishwasher and oven doors start blocking the aisle when opened, which quickly becomes a daily issue. These are guidelines rather than strict codes, but they hold up well in real kitchens.
5. Does a small U-shaped kitchen feel too closed in
A. It can, especially when interior width is tight, ceilings are low, or there are no windows on any of the three walls. When those conditions are met, a compact U-shape delivers excellent storage and a strong work triangle. When they are not, an L-shape or peninsula layout usually feels more open in the same footprint.
Choosing the Small Kitchen Layout That Fits Your Home and How You Cook
The best small kitchen layout is the one that matches your room’s actual dimensions, the way plumbing and gas already run through the walls, how many people use the kitchen at once, and how much storage you realistically need. L-shape and galley suit the widest range of small homes. Peninsula is often the smartest island alternative. Compact U-shape rewards the right footprint with real storage. One-wall works best when the whole home is small and the kitchen has to give floor space back to the rest of the living area.
Because plumbing, gas, ventilation, and structural walls all shape what is possible, this is the decision that most benefits from a site visit with an experienced kitchen designer or remodeler before finalizing anything. A short walkthrough with someone who can measure the space, check what is behind the walls, and sketch two or three layout options against your actual dimensions is usually the fastest way to go from a shortlist to a plan you will still be happy with in ten years.