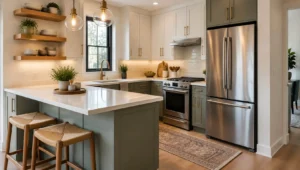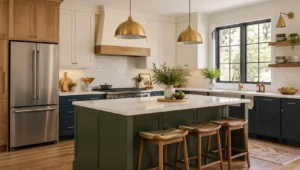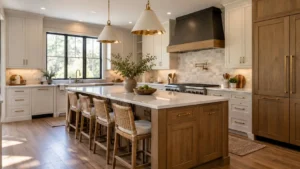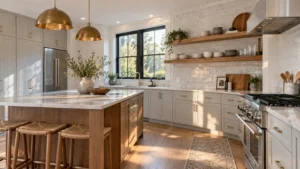

A kitchen can look beautiful in photos yet feel frustrating every time you cook in it. The problem is often not the cabinets, countertops, or finishes; it is the layout. When appliances are too far apart, walkways are cramped, or storage is poorly positioned, even simple kitchen tasks can become unnecessarily difficult.
Good kitchen design should make everyday routines feel natural. You should be able to move from storing food to preparing it, cooking it, and cleaning up without constantly walking around obstacles or searching for what you need. Identifying common Kitchen Layout Mistakes is the first step toward creating a space that works as well as it looks.
From appliance placement to storage and traffic flow, here are six common layout problems and practical ways to fix them.
1. Placing the Sink, Stove, and Refrigerator Too Far Apart
The sink, stove, and refrigerator are central to many kitchen activities. You may take ingredients from the refrigerator, prepare them near the sink, and then move them to the cooktop. When these areas are positioned too far apart, every meal can involve unnecessary steps and repeated trips across the room.
This is where the traditional kitchen work triangle can still provide a useful starting point. The idea is to position the refrigerator, sink, and cooking surface so they form a practical triangle with reasonable distances between them. Modern kitchens do not need to follow the concept rigidly, but the underlying principle of reducing unnecessary movement still matters.
How to Fix It
Instead of focusing only on measurements, consider how you actually move through the kitchen. Keep the main work areas reasonably close and provide useful preparation space between them where possible.
A practical approach is to:
- Keep the refrigerator reasonably accessible from the main prep area.
- Position the sink near a useful stretch of countertop.
- Place the cooktop close enough to the prep zone for easy movement.
- Avoid separating frequently connected tasks across opposite sides of the room.
- Adapt the work triangle to your kitchen’s size, shape, and daily routines.
The goal is not to create a perfect geometric triangle. It is to make the sequence of storing, preparing, cooking, and cleaning feel effortless.
2. Not Leaving Enough Counter Space Between Work Zones
Counter space is one of the most valuable resources in any kitchen. Even if you have plenty of cabinets and high-end appliances, a lack of usable countertop can make cooking feel cramped. Ingredients need somewhere to be prepared, groceries need somewhere to be placed, and hot cookware needs a safe landing area.
One of the most common kitchen design mistakes is filling available wall space with cabinets and appliances without preserving enough uninterrupted work surface, which is why proper kitchen cabinet installation matters. A countertop next to the sink can become a prep area, while space near the cooktop can provide a convenient place to set down ingredients and cookware.
How to Fix It
Prioritize countertop areas based on how you use the kitchen rather than simply maximizing the amount of cabinetry. Ideally, important appliances and work zones should have practical landing space nearby.
Consider these improvements:
- Preserve uninterrupted counter space for food preparation.
- Leave useful countertop space beside the sink.
- Provide a landing area near the cooktop.
- Avoid filling every available section with appliances.
- Add an island or peninsula if the room has enough space.
Even a modest increase in usable prep space can make a noticeable difference to your kitchen workflow.
3. Creating Traffic Jams in the Kitchen
A kitchen is rarely used by just one person. Someone may be preparing dinner while another person opens the refrigerator, loads the dishwasher, or walks through the room. If the layout does not account for these overlapping activities, the kitchen can quickly become difficult to navigate.
Narrow aisles, poorly positioned islands, and appliance doors that open into busy walkways are common sources of congestion. These problems can also make a kitchen feel smaller than it actually is because usable movement space becomes restricted.
How to Fix It
Think about the kitchen as a shared workspace rather than a collection of individual fixtures. Before finalizing an island or appliance position, consider how doors, drawers, and people will move around the room.
Useful planning steps include:
- Maintain comfortable clearance around islands and primary work areas.
- Check refrigerator, oven, and dishwasher door swings.
- Keep major walkways separate from the busiest cooking areas.
- Consider whether two people can comfortably work in the kitchen together.
- Avoid placing an island where it creates a bottleneck between key areas.
A functional kitchen layout should allow people to move through the room without constantly interrupting someone who is cooking.
4. Putting Appliances in the Wrong Places
Appliance placement has a major impact on how efficiently a kitchen works. A refrigerator may technically fit in one corner, but if it is far from the main preparation area, you may spend much of your time walking back and forth. Similarly, a dishwasher positioned poorly can interfere with the sink, cabinets, or a primary walkway.
Microwaves and ovens also deserve careful consideration. An oven door that opens directly into a busy passage can create an obstruction, while a microwave placed too high, too low, or too far from the preparation zone can be inconvenient to use.
How to Fix It
Before deciding where appliances should go, map out the sequence of your most common kitchen activities. Think about where groceries are unloaded, where ingredients are prepared, where food is cooked, and where dishes are cleaned.
For example:
- Groceries enter the kitchen and are stored.
- Ingredients move from storage to the prep area.
- Food is prepared near the sink and countertop.
- Ingredients move to the cooktop or oven.
- Finished meals move toward the dining area.
- Used dishes move toward the sink and dishwasher.
Positioning appliances around these routines can make the entire room feel more intuitive.
5. Ignoring Storage When Planning the Layout
A kitchen can have plenty of cabinets and still lack practical storage. The issue is often not the amount of storage but where it is located. If pots are stored far from the cooktop or plates are kept on the opposite side of the kitchen from the dishwasher, everyday tasks require more movement than necessary.
Corner cabinets can also become difficult-to-access areas where items are forgotten. Meanwhile, frequently used ingredients and utensils may end up occupying valuable countertop space simply because their storage locations are inconvenient.
How to Fix It
Think of storage as part of your workflow rather than something added after the main layout is complete. Each storage area should have a purpose based on the activities that happen around it.
Helpful strategies include:
- Store pots, pans, and cooking utensils near the cooking zone.
- Keep dishes and glassware reasonably close to the dishwasher.
- Place frequently used ingredients where they are easy to reach.
- Use drawers for items that are easier to access from above.
- Consider pull-outs for narrow or awkward cabinet spaces.
- Make better use of corners with appropriate storage solutions.
- Use vertical storage when wall space is available.
The best kitchen layout ideas connect storage with the tasks performed around it. When everything has a logical home, cooking and cleanup become much easier.
6. Designing for Appearance Instead of Function
A stylish kitchen can be impressive, but copying a design simply because it looks good online does not guarantee that it will work in your home. A large island may look beautiful in a spacious kitchen, for example, but it can become an obstacle if the island size leaves too little room for movement.
A successful kitchen needs to balance appearance with accessibility, storage, prep space, appliance placement, and movement. The most effective functional kitchen layout is one that reflects the people who use it rather than simply following a current design trend.
How to Fix It
Start with your routines before choosing finishes, cabinet styles, or decorative features. Ask yourself how you cook, where you prefer to prepare food, which appliances you use most, and how many people typically use the kitchen at the same time.
Before committing to a layout, consider:
- How often you cook and what types of meals you prepare.
- Whether one or several people typically use the kitchen.
- Which appliances you use every day.
- How much preparation space you actually need.
- Which items should remain within easy reach.
- Where groceries enter and where finished food leaves the kitchen.
- Whether the proposed layout still provides comfortable movement.
A beautiful kitchen should support your lifestyle, not force you to change it.
How to Create a More Functional Kitchen Layout
Avoiding individual Kitchen Layout Mistakes is important, but the bigger goal is to understand how all the parts of the room work together. Instead of treating cabinets, appliances, countertops, and walkways as separate decisions, consider them as connected work zones.
Most kitchens can be thought of as four primary zones:
- Food storage: Refrigerator, pantry, and frequently used ingredients.
- Food preparation: Sink, countertop, cutting boards, and preparation tools.
- Cooking: Cooktop, oven, cookware, and cooking utensils.
- Cleaning: Sink, dishwasher, waste, recycling, and dish storage.
These zones should be close enough to support one another without creating unnecessary congestion. For example, the preparation area should ideally connect conveniently to both food storage and cooking, while the cleaning zone should be positioned logically around the sink and dishwasher.
Questions to Ask Before Finalizing Your Layout
Before approving a kitchen plan, walk through a typical day in your kitchen. Imagine preparing breakfast, unloading groceries, cooking dinner, and cleaning afterward.
Ask yourself:
- Where do groceries enter the kitchen?
- Where are ingredients normally prepared?
- How many people cook at the same time?
- Which appliances are used most frequently?
- Where are everyday dishes, utensils, and cookware stored?
- Are the main walkways clear when appliances and cabinets are open?
- Is there enough countertop space for the way you cook?
Answering these questions can reveal problems that may not be obvious when looking at a floor plan alone.
Frequently Asked Questions
1. What is the biggest kitchen layout mistake?
A. One of the biggest mistakes is designing without considering how people actually move through the kitchen. Poor relationships between the refrigerator, sink, cooktop, prep space, and storage can create unnecessary walking and make everyday tasks less efficient.
2. Does the kitchen work triangle still matter?
A. Yes, but it should be treated as a flexible planning principle rather than a strict rule. Modern kitchens often use multiple work zones, islands, and additional appliances, so the goal should be convenient movement between related tasks rather than creating a perfect triangle.
3. How much counter space does a kitchen need?
A. There is no single ideal amount because countertop needs depend on the kitchen size and how you cook. However, having uninterrupted prep space near the sink and cooking area is particularly valuable because these are among the busiest work zones.
4. How can I improve a small kitchen layout?
A. Focus on reducing unnecessary movement and maximizing usable space in a small kitchen. Keep frequently used items accessible, choose storage solutions that make corners and vertical areas more useful, maintain clear walkways, and avoid adding an island or large fixture if it makes movement more difficult.
5. Should kitchen design prioritize function or appearance?
A. Function should generally come first because the layout affects how comfortably you use the kitchen every day. Once the workflow, storage, counter space, and appliance placement are working properly, finishes, colors, cabinetry, and decorative features can be used to create the desired visual style.
Final Thoughts on Kitchen Layout Mistakes
The most effective kitchens are not simply attractive; they make everyday activities easier. Poor appliance placement, limited counter space, awkward storage, and restricted walkways can turn an otherwise beautiful kitchen into a frustrating workspace.
The six Kitchen Layout Mistakes covered here are:
- Separating the sink, stove, and refrigerator too much.
- Failing to provide enough counter space between work zones.
- Creating traffic problems around islands and appliances.
- Placing appliances where they disrupt everyday movement.
- Ignoring storage accessibility when planning the layout.
- Prioritizing appearance over practical function.
Whether you’re remodeling an existing kitchen or planning a completely new one, start by thinking about how you actually use the space. When workflow comes first and aesthetics are built around it, you can create a kitchen that looks great while remaining comfortable, efficient, and practical for years to come.