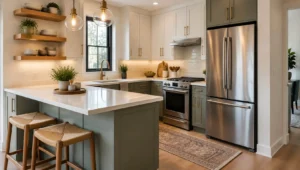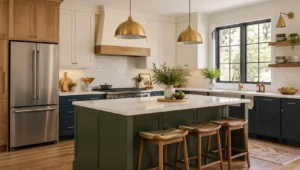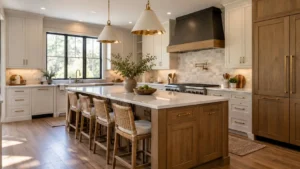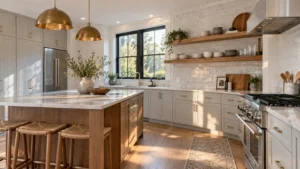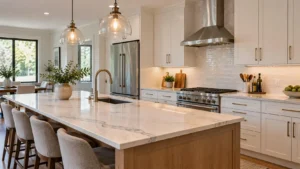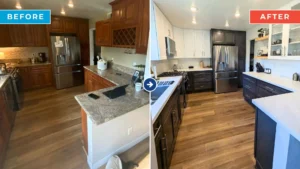

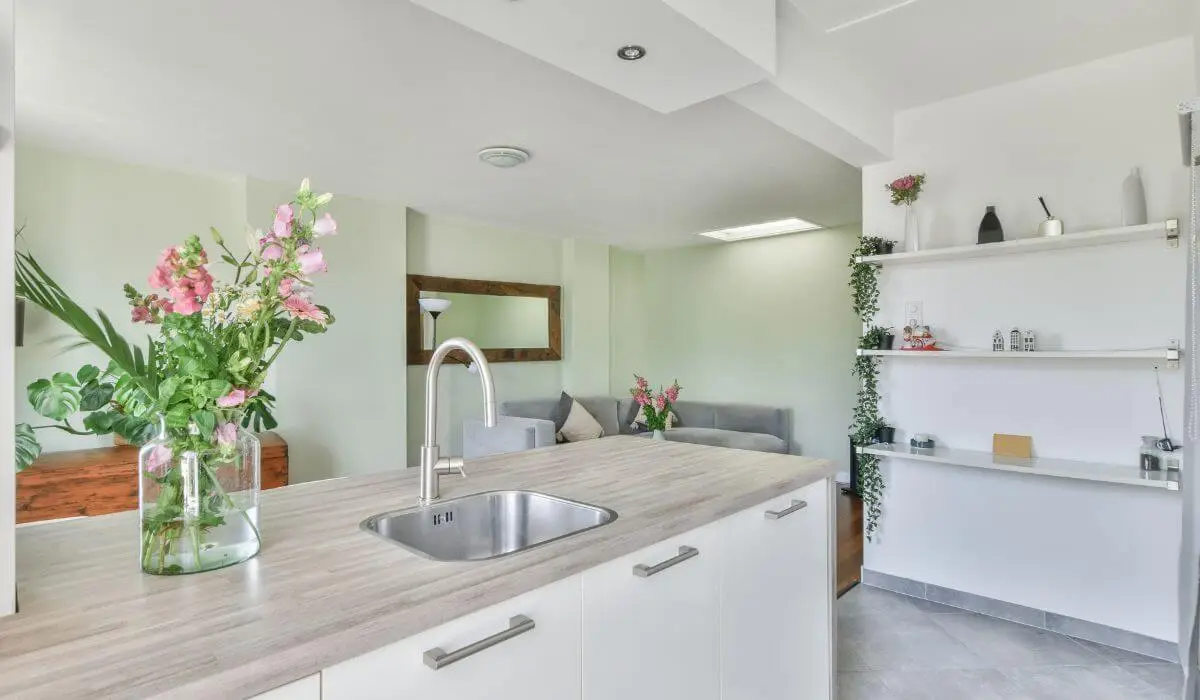
A kitchen peninsula can add valuable counter space, storage, seating, and visual separation without requiring the floor area of a freestanding island. Because it connects to an existing wall or cabinet run, a peninsula can work especially well in kitchens where an island would make the room feel crowded. With the right design, it can become a practical focal point for cooking, dining, entertaining, and everyday family life.
Whether you are planning a complete remodel or looking for ways to improve an existing layout, the key is to balance the peninsula’s size with the available space. From narrow kitchens to spacious open-plan rooms, the following kitchen peninsula ideas can help you create a layout that looks polished while remaining comfortable and functional.
What Is a Kitchen Peninsula and How Does It Work?
A kitchen peninsula is a countertop and cabinet extension that connects to a wall, base cabinet, or another section of the kitchen. Unlike an island, which is surrounded by open floor space, a peninsula has at least one fixed connection to the rest of the kitchen. This makes it a useful option when you want some of the benefits of an island without completely separating it from the cabinetry.
Understanding the Difference Between a Kitchen Peninsula and an Island
The biggest difference is how each feature connects to the kitchen. An island stands independently and normally requires more floor space around all sides, while a peninsula extends from an existing cabinet run. Islands can provide greater circulation around the workspace, but peninsulas are often easier to incorporate into compact or irregular layouts.
How a Peninsula in a Kitchen Extends Counter and Cabinet Space
A peninsula can provide an additional surface for food preparation while its base can accommodate kitchen cabinets, drawers, recycling bins, or other storage. It can also create a convenient landing area between the cooking zone and dining or living space. This combination makes the feature particularly useful in busy kitchens where every square foot matters.
When a Kitchen Peninsula Makes Sense for Your Layout
A peninsula is worth considering when an island would leave insufficient walking space or when you want to visually define an open kitchen. It is also useful when an existing wall or cabinet run naturally provides a connection point. Before choosing one, consider the location of appliances, doors, windows, and major traffic paths.
Kitchen Peninsula Ideas for Different Kitchen Layouts
The best peninsula design depends heavily on the shape and dimensions of your kitchen. An effective layout should improve workflow rather than simply add another countertop. Consider how people move through the room and how the peninsula will interact with your primary cooking, cleaning, and storage areas.
L-Shaped Kitchen Layouts With a Peninsula
An L-shaped kitchen is naturally suited to a peninsula because the feature can extend from one leg of the L. This arrangement can create a useful work zone while providing a visual boundary between the kitchen and an adjoining dining or living area. Adding seating to the outer side can also turn the peninsula into a casual breakfast spot.
U-Shaped Kitchens With Peninsulas for Extra Workspace
In larger U-shaped kitchens, a peninsula can extend from one side to create additional preparation space. However, careful planning is essential because U-shaped layouts can already have relatively narrow working aisles. Keep the peninsula compact enough to preserve comfortable movement between the cabinets.
Narrow Kitchen With Peninsula: Space-Saving Solutions
A narrow kitchen with a peninsula can benefit from a shallow, streamlined design rather than a deep counter that dominates the room. Use the base for storage and keep decorative details simple to maintain an open appearance. If seating is important, a modest overhang with stools that tuck underneath can provide dining space without creating unnecessary obstruction.
Open-Concept Kitchens With Peninsulas for Better Flow
In an open-concept kitchen, a peninsula can define the cooking area without closing it off completely. The countertop can act as a subtle transition between the kitchen and living space, while seating encourages interaction with guests or family members. Matching the peninsula finish to the main cabinetry can create a cohesive appearance throughout the open room.
Kitchen Peninsula Designs for Function and Style
A successful peninsula should do more than fill an empty area. Think about how the feature will be used every day, then choose its countertop, storage, seating, and finishes accordingly. Modern kitchen peninsula designs can range from simply installed cabinets to statement pieces with contrasting materials and architectural details.
Peninsula Countertops for Food Prep and Everyday Tasks
A durable countertop gives the peninsula a practical role in meal preparation, serving, or everyday activities. Quartz, granite, laminate, and other countertop materials can be selected according to your budget, maintenance preferences, and overall kitchen style. If the peninsula will double as a dining surface, choose a finish that is comfortable and easy to clean.
Kitchen Peninsulas With Cabinets and Drawers for Storage
The base of the peninsula is valuable storage space that should not be overlooked. Deep drawers and pull-out shelves can hold cookware, while cabinets can store larger appliances, serving dishes, or pantry items. You can also incorporate specialised storage such as pull-outs for waste and recycling where the layout allows.
Seating-Friendly Peninsulas for Casual Dining
Adding seating can transform a peninsula into a convenient place for breakfast, homework, coffee, or informal meals. Stools can usually be positioned on the side facing the dining or living area, keeping the main working surface available for kitchen tasks. Choose seating that fits comfortably beneath the counter when it is not being used.
Two-Level Kitchen Peninsula Designs for Separate Work and Dining Zones
A two-level peninsula can separate preparation space from the dining area. A lower work surface can remain at standard counter height while a raised section creates a more defined bar-style seating area. This approach can also help conceal dishes or countertop clutter from the adjoining living space.
Waterfall Countertops and Other Modern Peninsula Finishes
For a contemporary kitchen, a waterfall countertop can create a clean, continuous look as the worktop material extends down the side of the peninsula. Other options include contrasting countertop materials, decorative panels, wood accents, and textured cabinet finishes. The best choice should complement the kitchen rather than overpower it.
Kitchen Peninsula Sizes and Dimensions to Consider
Getting the dimensions right is one of the most important parts of peninsula planning. A feature that is too large can restrict movement, while one that is too small may not provide enough usable workspace. Always measure the entire kitchen rather than designing the peninsula in isolation.
How Wide and Deep Should a Kitchen Peninsula Be?
The depth depends on whether the peninsula is primarily for work, storage, seating, or a combination of these functions. A standard base cabinet and countertop configuration can provide useful workspace, while additional depth may be needed when seating is included. Avoid increasing the depth simply for appearance if doing so reduces the usable aisle.
Recommended Counter Height for Kitchen Peninsulas
A kitchen peninsula used primarily as a work surface generally follows the same counter-height principles as the rest of the kitchen. If you want a raised dining or bar section, its height can be different to create a distinct zone. Keeping the primary work surface consistent with adjacent counters usually produces the most seamless result.
How Much Clearance Is Needed Around a Peninsula?
Adequate clearance is essential for opening cabinet doors, using appliances, and allowing people to pass comfortably. As a practical starting point, many kitchen designers aim for roughly 42 inches of working aisle space, with more room often desirable in busy kitchens or where multiple people cook together. Always check the actual door and drawer swings before finalising the dimensions.
Choosing Peninsula Dimensions for Small vs. Large Kitchens
Small kitchens usually benefit from compact peninsulas with simple cabinetry and limited overhang. Larger kitchens can accommodate wider surfaces, additional storage, or more generous seating. The goal is not to make the peninsula as large as possible but to give it a proportionate role within the room.
How to Design Kitchens With Peninsulas for Better Functionality
Good kitchen layouts with peninsula designs are based on workflow. Position the feature so it supports the relationship between the refrigerator, sink, cooktop, oven, and preparation areas rather than interrupting it. This makes the kitchen easier to use and reduces unnecessary movement.
Creating Efficient Work Zones Around the Peninsula
Think of the peninsula as part of a larger work system. One side might provide preparation space while nearby cabinets hold frequently used cookware and ingredients. Keeping commonly used items close to their point of use can make everyday cooking more efficient.
Planning Appliance, Sink, and Cabinet Placement
Avoid placing appliances where their doors could collide with the peninsula or restrict access. If a cooktop or sink installation is planned near the feature, consider ventilation, plumbing, electrical requirements, and available counter landing space. Careful planning at the design stage can prevent expensive changes later.
Balancing Counter Space, Storage, and Walkway Clearance
Every additional cabinet or inch of countertop should be weighed against circulation. A peninsula is successful when it adds useful function without creating a cramped passage. Prioritise the features you will use most rather than trying to incorporate every possible option.
Using a Peninsula to Improve Kitchen Traffic Flow
A well-positioned peninsula can naturally guide people around the working area instead of through it. In open kitchens, it can also establish a boundary between cooking and social zones. This helps keep guests and family members nearby without placing them directly in the busiest preparation area.
Kitchen Peninsula Ideas for Seating and Dining
One of the most popular uses for a peninsula is casual seating. With the right overhang and stool arrangement, the countertop can become a comfortable spot for quick meals and conversation. However, seating should never come at the expense of safe and convenient circulation.
How Much Overhang Is Needed for Peninsula Seating?
A comfortable seating area needs enough countertop overhang to provide legroom. The exact amount depends on the counter height, stool style, and how many people will sit there. Your designer or cabinet professional can help determine the appropriate overhang while accounting for structural support.
Choosing the Right Bar Stools for a Kitchen Peninsula
Select stools according to the height of the counter rather than appearance alone. The seat should allow comfortable legroom and provide enough clearance beneath the countertop. Backless stools can be particularly useful in smaller kitchens because they can slide completely underneath when not needed.
Designing a Peninsula for Two, Three, or More Seats
The number of seats should match the available counter length. Avoid squeezing too many stools into a limited area because people need elbow room and space to enter and leave their seats. For larger households, it may be better to combine peninsula seating with a separate dining table.
Making Peninsula Seating Comfortable Without Blocking Walkways
Position stools on the side with the least impact on kitchen traffic. When someone is seated, there should still be enough space for others to move safely through the room. Always consider how far stools project when occupied, not just how much space they take up when pushed in.
Kitchen Peninsula Design Mistakes to Avoid
Even attractive peninsulas can create problems when their proportions or placement are poorly planned. The most common issues involve insufficient clearance, oversized cabinetry, and seating that interferes with movement. Reviewing these potential problems before construction can save both money and frustration.
Making the Peninsula Too Large for the Kitchen
An oversized peninsula can make a kitchen feel enclosed and reduce usable floor space. Measure the room carefully and prioritise circulation before increasing countertop dimensions.
Ignoring Clearance Between Cabinets and the Peninsula
Insufficient clearance can make cabinet doors difficult to open and create awkward bottlenecks. Account for drawers, appliances, and people moving through the workspace when setting the peninsula’s position.
Adding Seating Without Enough Counter Overhang
A stool pushed against a cabinet face is unlikely to provide comfortable seating. Plan the required overhang and supporting structure before choosing the final countertop dimensions.
Choosing Materials That Do Not Suit Your Kitchen’s Style and Use
A peninsula should feel like part of the overall kitchen. Choose materials that coordinate with the kitchen flooring, cabinets, backsplash, and countertop while also standing up to everyday use. A beautiful finish is only successful if it remains practical for the household.
FAQs
1. What is a kitchen peninsula?
A. A kitchen peninsula is a countertop and cabinet extension connected to an existing wall or cabinet run. It can provide additional workspace, storage, seating, or separation between kitchen and living areas.
2. Is a kitchen peninsula better than an island?
A. Neither is universally better. A peninsula generally requires less floor space and can work well in compact or open-plan kitchens, while an island may provide better circulation and access from multiple sides in a larger room.
3. How much space do you need for a kitchen peninsula?
A. The required space depends on the peninsula’s dimensions and the surrounding layout. As a general planning guide, aim for about 42 inches of working aisle clearance where possible, while checking cabinet, appliance, and door swings.
4. How deep should a kitchen peninsula be?
A. The ideal depth depends on whether you need preparation space, storage, seating, or all three. Standard cabinet-depth construction works for many kitchens, while additional depth may be appropriate when comfortable seating or a larger work surface is required.
5. Can you add seating to a kitchen peninsula?
A. Yes. A peninsula can accommodate stools when there is sufficient countertop overhang and enough clearance behind the seating area. Make sure the stools do not obstruct major walkways or interfere with nearby cabinets and appliances.
Conclusion
A well-designed kitchen peninsula can make a significant difference to both the appearance and functionality of your kitchen. It can add counter space, storage, casual seating, and a natural transition between the kitchen and adjoining rooms without requiring the footprint of a full island.
The best peninsula kitchen design is one that fits your room, supports your cooking habits, and preserves comfortable movement. By carefully considering dimensions, clearance, storage, seating, materials, and workflow, you can create a peninsula that feels like a purposeful part of the kitchen rather than an afterthought.