
A kitchen can have plenty of square footage and still feel cramped, crowded, or difficult to move around in. Often, the problem isn’t the size of the room but the way the space is planned, furnished, and organized. Certain kitchen design mistakes can make walkways feel tighter, countertops look cluttered, and cabinets appear more imposing than they actually are.
The good news is that you don’t always need a major renovation or an addition to create a more spacious feel. By improving your layout, storage, lighting, and choice of finishes, you can make better use of the space you already have. Here are seven common mistakes to avoid and practical ways to create a kitchen that feels more open and comfortable.
Understanding Kitchen Design Mistakes That Make a Space Feel Smaller
Why Some Kitchen Designs Feel More Cramped Than They Really Are
A kitchen feels small when its design makes movement difficult or creates too many visual obstacles. Oversized cabinets, poorly positioned appliances, bulky islands, and excessive countertop items can all contribute to this effect. Even a relatively large kitchen may feel uncomfortable when there isn’t enough clear space between the main work areas.
Good kitchen design is therefore about more than fitting everything into the room. It requires balancing storage, functionality, circulation, and visual openness so that each element has enough room to work without overwhelming the space.
How Layout, Storage, and Visual Clutter Affect Kitchen Space
The way you arrange the kitchen has a direct impact on how spacious it feels. When cabinets, appliances, and islands interfere with natural movement, the room can quickly become frustrating to use. Similarly, insufficient storage can leave everyday items scattered across countertops, increasing visual clutter.
Before changing the design, consider these three factors:
- Layout: Are the main cooking, preparation, and cleaning zones easy to access?
- Storage: Is there enough practical storage for the items you actually use?
- Clutter: Are countertops and walkways being used for things that could be stored elsewhere?
What to Consider Before Redesigning a Small or Crowded Kitchen
Before buying new cabinets or changing the layout, evaluate how you currently use the kitchen. Pay attention to where people walk, where appliances are opened, and which areas tend to collect clutter. This can reveal problems that aren’t obvious when simply looking at the room.
Also consider the scale of every new feature. A design that looks impressive in a showroom may be too large for your kitchen, so measurements and clearances should always come before aesthetics.
7 Kitchen Design Mistakes That Make Your Home Feel Smaller
1. Choosing a Kitchen Layout That Disrupts the Flow
One of the most significant kitchen layout mistakes is arranging appliances and work zones without considering how people move through the room. A refrigerator positioned behind a busy walkway, an oven opening into a narrow passage, or an island that interrupts access can make the kitchen feel much smaller.
A better approach is to create a natural path between the refrigerator, sink, cooktop, and preparation areas. Keep frequently used zones close together while making sure doors, drawers, and appliances can open without blocking nearby movement.
2. Using Too Many Cabinets or Oversized Features
More cabinetry doesn’t automatically mean a better kitchen. Floor-to-ceiling cabinets, oversized islands, and large appliances can consume valuable visual and physical space when they aren’t appropriately scaled to the room.
Instead, focus on storage that provides maximum usefulness without overwhelming the kitchen. Streamlined cabinet fronts, integrated appliances, and carefully sized islands can provide functionality while leaving more breathing room.
When planning larger features, ask:
- Does this element improve functionality?
- Is its size appropriate for the room?
- Will it restrict movement or natural light?
- Could a smaller feature provide the same benefit?
3. Letting Kitchen Clutter Take Over the Countertops
Even a well-designed kitchen can look cramped when countertops are covered with appliances, utensils, containers, and decorative items. Kitchen clutter creates visual noise, making surfaces appear smaller and leaving fewer areas available for food preparation.
Start by identifying which countertop items are genuinely used every day. Frequently used appliances can remain accessible, while less-used items should have dedicated cabinet or drawer storage.
Simple changes can make a noticeable difference:
- Store small appliances that aren’t used daily.
- Use drawers for utensils and cooking tools.
- Keep decorative objects to a minimum.
- Create dedicated storage for spices and food containers.
- Use wall or cabinet organizers where appropriate.
A clearer countertop immediately gives the kitchen a cleaner and more spacious appearance.
4. Wasting Valuable Vertical and Hidden Storage Space
Poor storage planning is another common mistake that causes kitchens to feel crowded. When cabinets don’t make good use of available height or corners, homeowners often compensate by leaving more items on countertops.
Well-planned kitchen storage solutions can free up visible surfaces without requiring additional floor space. Tall cabinets, deep drawers, pull-out organizers, corner storage, and cabinet inserts can turn overlooked areas into useful storage.
Consider using:
- Tall cabinetry for items that aren’t used every day.
- Deep drawers for pots, pans, and larger kitchen equipment.
- Pull-outs for narrow spaces and pantry storage.
- Corner organizers to make difficult cabinet areas more accessible.
- Drawer dividers to keep smaller items organized.
The goal isn’t simply to add more storage but to make the storage you already have easier and more efficient to use.
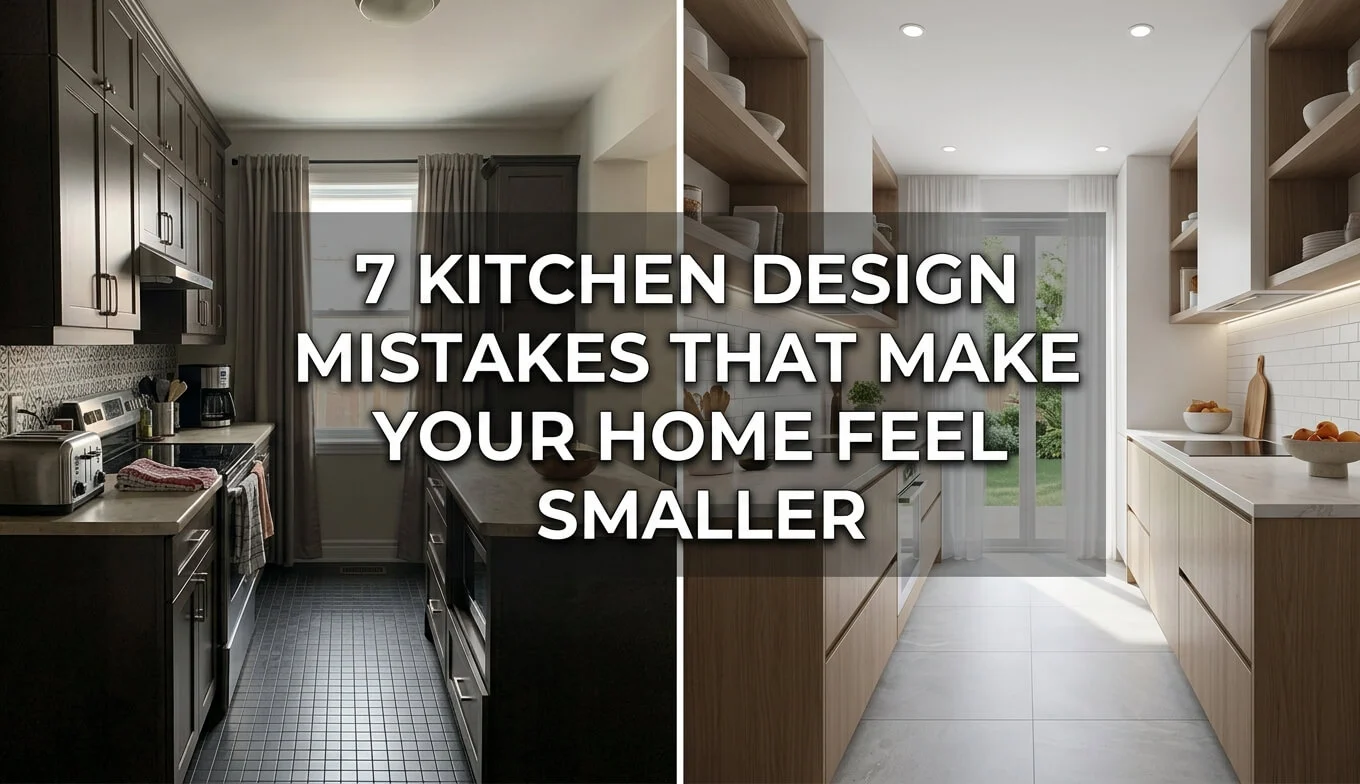
5. Choosing Dark or Visually Heavy Finishes Everywhere
Dark cabinetry and dramatic finishes can look beautiful, but using heavy colors, strong patterns, and high-contrast materials throughout a small kitchen can make the room feel enclosed. When every surface demands attention, the eye has fewer areas where it can visually rest.
You don’t have to eliminate darker finishes completely. Instead, balance them with lighter cabinetry, neutral walls, reflective surfaces, or natural light. Consistent materials and a restrained color palette can help make a kitchen look bigger without making it feel plain.
For a more open appearance, consider:
- Light or medium-toned cabinetry.
- Glossy or reflective backsplash materials.
- Consistent flooring throughout adjoining spaces.
- Soft neutral wall colors.
- Limited use of bold patterns.
6. Installing an Island That Is Too Large for the Space
A kitchen island should improve the room’s functionality, not dominate it. An oversized island can narrow walkways, interfere with cabinet doors, and make several parts of the kitchen difficult to access.
Always measure the available clearance around an island before choosing its dimensions. If a full-size island leaves little room to move, consider a compact island, peninsula, or movable cart instead.
The right island should give you useful preparation, storage, or seating space while preserving comfortable circulation around it.
7. Overlooking Lighting and Natural Light
Poor lighting can make a kitchen feel significantly smaller than it really is. Dark corners, inadequate task lighting, and a single central fixture can create shadows that visually divide the room.
Layered lighting provides a better solution. Combine general ceiling lighting with under-cabinet fixtures, pendant lights, and task lighting where needed. Where possible, keep windows unobstructed and use window treatments that allow natural light to enter freely.
A brighter kitchen feels more open because light helps define the room’s full dimensions rather than leaving sections hidden in shadow.
Smart Kitchen Space-Saving Solutions to Make Your Kitchen Feel Bigger
Once you identify the biggest design problems, small strategic changes can make a significant difference. You don’t necessarily need to remove cabinets or completely redesign the room.
Use Multi-Functional Features to Reduce Visual Clutter
Choose features that perform more than one function whenever possible. An island can provide preparation space, storage, and seating, while a pantry cabinet can replace several smaller storage units.
Multi-functional elements reduce the number of separate objects competing for space. This creates a cleaner visual layout while maintaining the functionality you need.
Maximize Vertical Storage Without Making Walls Feel Heavy
Vertical storage is particularly useful when floor space is limited. However, filling every wall with cabinets can create another visual problem.
Use tall storage strategically rather than covering every available surface. Combining closed cabinets with a small amount of open space can provide storage while keeping the room from feeling boxed in.
Keep Walkways and Main Work Zones Open
Clear circulation should always be a priority. Even when storage is limited, avoid placing furniture or decorative items where they interfere with the kitchen’s main paths.
Focus on keeping these areas accessible:
- The route between the refrigerator and preparation area.
- The space around the sink and cooktop.
- Cabinet and appliance opening zones.
- Main entrances and exits.
- Walkways used by multiple people.
Choose Scaled Furniture, Fixtures, and Appliances
Scale matters just as much as style. Oversized pendant lights, deep cabinets, large seating, and bulky appliances can quickly consume a small kitchen’s usable space.
Before purchasing anything, measure both the item and the surrounding clearance. Choosing appropriately scaled features allows the kitchen to function comfortably without making the room feel overloaded.
How to Make a Kitchen Look Bigger Without Expanding It
You can often create the impression of additional space through relatively simple design choices. The key is to reduce visual interruptions while improving light, organization, and circulation.
Try these practical strategies:
- Use a cohesive color palette across cabinets, walls, and major surfaces.
- Keep countertops as clear as possible.
- Choose streamlined cabinet designs with minimal visual detailing.
- Improve lighting in dark corners and work zones.
- Use reflective or light-enhancing surfaces selectively.
- Prioritize open floor space over unnecessary furniture.
- Choose furniture and fixtures that match the scale of the room.
These changes don’t add physical square footage, but they can make the existing kitchen feel brighter, cleaner, and easier to navigate.
FAQs
What Is the Biggest Kitchen Design Mistake to Avoid?
One of the biggest mistakes is creating a layout that restricts movement. Poor appliance placement, narrow walkways, and oversized islands can make a kitchen feel cramped regardless of its actual size. Prioritize circulation and functional work zones before adding decorative features.
What Kitchen Layout Makes a Small Kitchen Feel Bigger?
A well-planned galley, L-shaped, or compact U-shaped layout can work well in smaller kitchens when clearances are maintained. The best layout depends on the room’s dimensions, entry points, appliances, and how you use the kitchen. The priority should always be efficient movement between key work areas.
How Can I Reduce Kitchen Clutter Without Losing Storage?
Use storage that takes advantage of vertical and hidden space. Tall cabinets, drawer organizers, pull-outs, corner solutions, and dedicated pantry storage can keep everyday items off the countertops without reducing functionality.
What Colors Make a Kitchen Look Bigger?
Light neutrals, soft whites, warm beige tones, and other light colors can help reflect light and create a more open appearance. You can still introduce darker accents, but using them selectively usually creates a better balance than covering the entire kitchen in dark finishes.
How Much Space Should Be Between Kitchen Cabinets and an Island?
The exact clearance depends on the layout and how the kitchen is used, but comfortable circulation is essential. As a general planning principle, aim for enough space for people to move and for cabinet, appliance, and dishwasher doors to open without creating conflicts. Always verify clearances against the specific appliances and cabinetry being installed.
Conclusion
The right kitchen doesn’t need to be enormous to feel spacious. Avoiding common kitchen design mistakes such as poor traffic flow, oversized features, countertop clutter, inefficient storage, heavy finishes, oversized islands, and inadequate lighting can dramatically improve how the room feels and functions.
Instead of focusing only on adding more square footage, look at how effectively your existing space is being used. With thoughtful storage, appropriate scale, better lighting, and an efficient layout, you can create a kitchen that feels more open, organized, and comfortable every day.